Understanding Structural Timber Frame
When it comes to modern construction, the Structural Timber Frame system stands out as an innovative and effective method. This construction technique utilizes timber to create a sturdy framework for buildings, offering an abundance of benefits that range from sustainability to versatility in design. Understanding the essence of this construction method is pivotal for architects, builders, and homeowners alike.
Definition and Importance
Structural Timber Frame is a construction method that involves creating a frame using timber as the primary structural component. This frame supports the building's load, while other materials, such as insulation and cladding, are used to encase it. The importance of this framework lies in its ability to provide lightweight yet durable structures compared to traditional masonry. Timber frames are not only strong and resilient but also allow for elaborate architectural designs that can adapt to various styles and environments.
Components of Structural Timber Frame
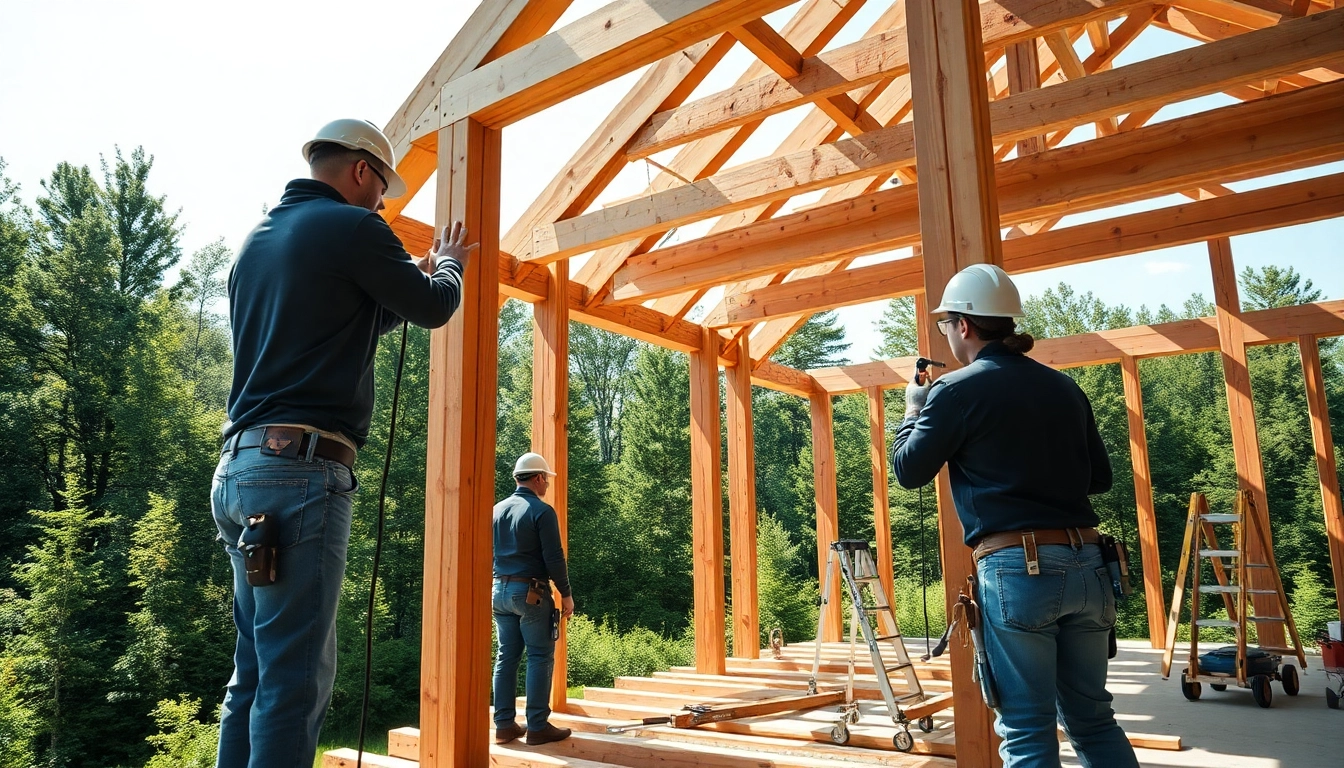
The main components of a Structural Timber Frame include:
- Vertical Posts: These are the vertical members that form the framework's height and bear the loads from the roof and upper structures.
- Horizontal Beams: Found at the top and bottom of the frame, these beams connect the vertical posts and help distribute the loads evenly.
- Diagonal Bracing: This element provides added stability by preventing lateral movement and ensuring the frame withstands environmental forces.
- Connections and Joints: Various techniques are used to connect timber members, playing a critical role in the overall strength and integrity of the structure.
Comparisons with Other Structures
When compared to traditional masonry, structural timber frames offer several advantages. While masonry provides durability, it lacks the flexibility and lightweight properties of timber. Additionally, timber frames can be erected more quickly, leading to reduced labor costs. In comparison to steel structures, timber frames are typically more eco-friendly, as wood is a renewable resource and stores carbon dioxide, thus contributing to sustainability goals.
Benefits of Structural Timber Frame
Eco-Friendliness and Sustainability
Eco-friendliness is one of the standout benefits of Structural Timber Frame. Timber is harvested from forests, often managed sustainably, which means that using it in construction can reduce the carbon footprint associated with building materials. Additionally, timber production uses less energy compared to steel and concrete, further solidifying its role in sustainable construction practices.
Cost-Effectiveness of Timber Frames
Cost-effectiveness plays a significant role in why many builders opt for Structural Timber Frame. The lightweight nature of timber reduces transportation costs, and faster construction timelines can lead to labor savings. While initial material costs may vary, the overall savings over a project's lifetime often make timber frames a financially viable option. Furthermore, reduced energy consumption for heating and cooling timber-frame buildings contributes to long-term cost savings.
Design Flexibility and Aesthetics
From a design perspective, Structural Timber Frame offers unparalleled flexibility. The framework allows for open floor plans and encourages innovative architectural designs. Timber's natural appearance and warmth add aesthetic value, making it preferable for a wide range of projects. The ability to incorporate glass and other modern materials not only enhances the overall look but also optimizes natural light usage in residential and commercial spaces.
Key Considerations in Timber Frame Construction
Choosing Quality Materials
When it comes to timber framing, quality is paramount. The selection of high-grade timber ensures structural integrity and durability. Consideration should also be given to the type of wood, as different species offer varying levels of resistance to environmental conditions. Quality materials lead to fewer repairs and longer-lasting buildings, instilling confidence in homeowners and builders alike.
Timber Frame Joint Techniques
The strength of a Structural Timber Frame is greatly influenced by the joints that connect the different structural elements. Common techniques include mortise and tenon joints, which provide a strong connection between timber pieces, and steel connectors, which can enhance stability. Choosing the appropriate joint type is vital for maximizing strength and ensuring that buildings can withstand various stresses and loads.
Weather and Environmental Factors
Employing effective strategies to combat weather and environmental factors is essential in timber frame construction. Proper treatments can protect timber from moisture, insects, and decay. Additionally, a thorough understanding of local climate conditions enables builders to implement designs that naturally mitigate risks associated with extreme weather, ensuring longevity and performance.
Implementation Strategies for Structural Timber Frame
Planning and Design Phase
Effective implementation starts with thorough planning and design. A well-conceived building plan not only encompasses aesthetics but also addresses structural integrity, energy efficiency, and compliance with all relevant codes. Collaboration with architects and engineers familiar with Structural Timber Frame is essential for optimizing performance and safety.
Construction Best Practices
Best practices during the construction phase ensure that the building is erected to the highest standards. This includes appropriate storage of timber to prevent warping or moisture absorption, careful handling during transport, and precise cutting and jointing to maintain structural efficiency. Regular inspections throughout the process also help identify any potential issues before they escalate.
Post-Construction Maintenance
Once a timber frame building is completed, routine maintenance becomes vital. This includes periodic inspections of the frame for signs of wear or damage, ensuring that waterproofing measures are effectively in place, and regularly treating the timber to protect against pests or rot. By investing in regular upkeep, property owners can sustain the beauty and functionality of their timber frame for years to come.
FAQs About Structural Timber Frame
What is a Structural Timber Frame?
A Structural Timber Frame is a construction method using timber to create the framework that supports a building's loads, distinguished by its lightweight and durable elements.
How is Structural Timber Frame different from conventional framing?
Unlike conventional masonry frames, Structural Timber Frame offers a lightweight, flexible, and sustainable approach, allowing for open designs and quicker construction times.
What types of timber are commonly used in timber frames?
Commonly used timbers include softwoods like pine and spruce, as well as hardwoods for those requiring extra durability, giving builders flexibility in choosing materials.
Are there specific building codes for structural timber frame?
Yes, structural timber frames must adhere to building codes that govern safety, material standards, and environmental considerations to ensure the integrity of the structure.
What maintenance is required for a timber frame structure?
Timber frame structures require routine inspections, treatment for pests, and moisture protection to maintain their durability and aesthetic appeal over time.